Leave a Message

Thank you for your message. I will be in touch with you shortly.

Browse Homes
1705 W EL ALBA Way
1705 W EL ALBA Way
1705 W EL ALBA Way
1705 W EL ALBA Way
1705 W EL ALBA Way
1705 W EL ALBA Way
1705 W EL ALBA Way
1705 W EL ALBA Way
1705 W EL ALBA Way
1705 W EL ALBA Way
1705 W EL ALBA Way
1705 W EL ALBA Way
1705 W EL ALBA Way
1705 W EL ALBA Way
1705 W EL ALBA Way
1705 W EL ALBA Way
1705 W EL ALBA Way
1705 W EL ALBA Way
1705 W EL ALBA Way
1705 W EL ALBA Way
1705 W EL ALBA Way
SEE ALL PHOTOS
1705 W EL ALBA Way
1705 W EL ALBA Way
1705 W EL ALBA Way
1705 W EL ALBA Way
1705 W EL ALBA Way
1705 W EL ALBA Way
1705 W EL ALBA Way
1705 W EL ALBA Way
1705 W EL ALBA Way
1705 W EL ALBA Way
1705 W EL ALBA Way
1705 W EL ALBA Way
1705 W EL ALBA Way
1705 W EL ALBA Way
1705 W EL ALBA Way
1705 W EL ALBA Way
1705 W EL ALBA Way
1705 W EL ALBA Way
1705 W EL ALBA Way
1705 W EL ALBA Way
1705 W EL ALBA Way
Courtesy of HANABEE, Miki Nakajima Listing Contact: 928-777-3225 
Sold

1705 W EL ALBA Way

1705 W EL ALBA Way, Chandler, AZ 85224

$498,000
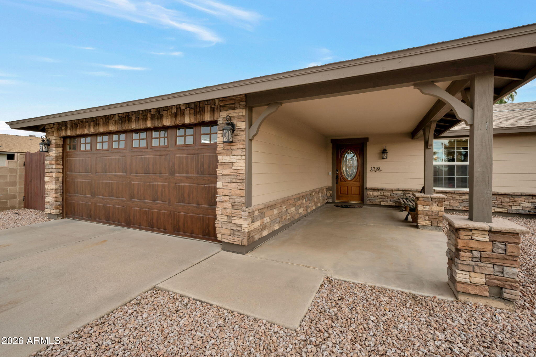
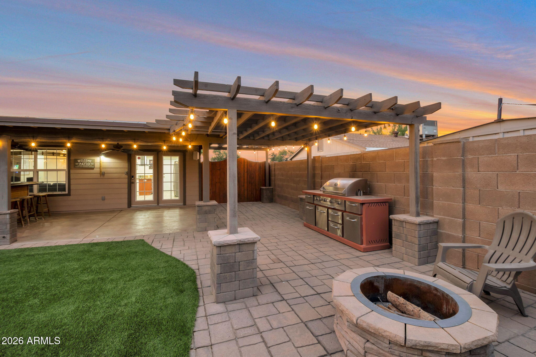
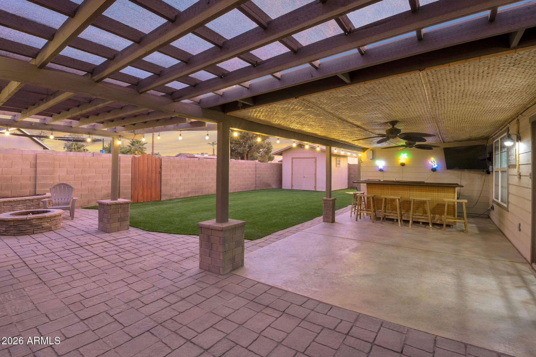
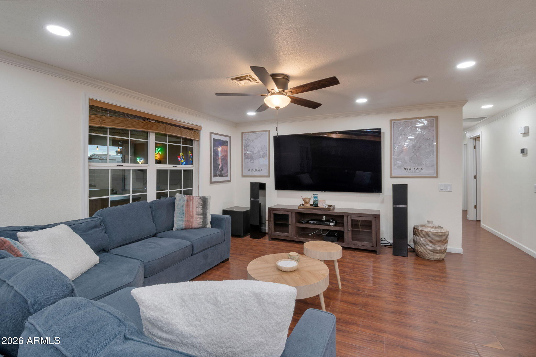
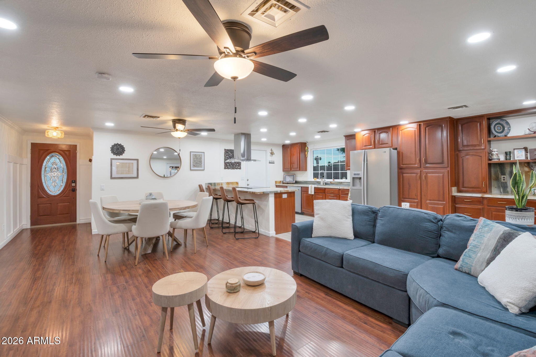
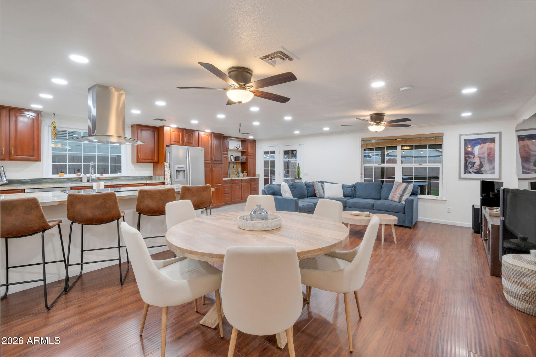
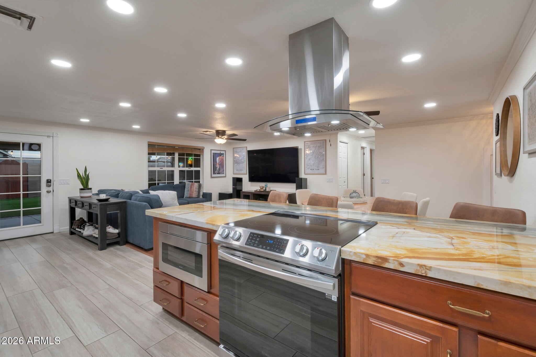
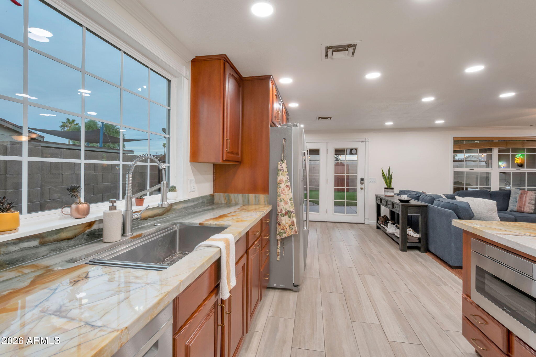
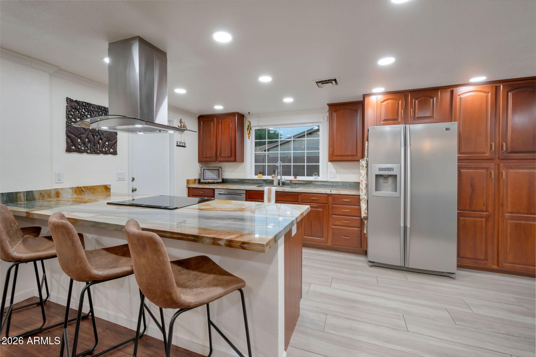
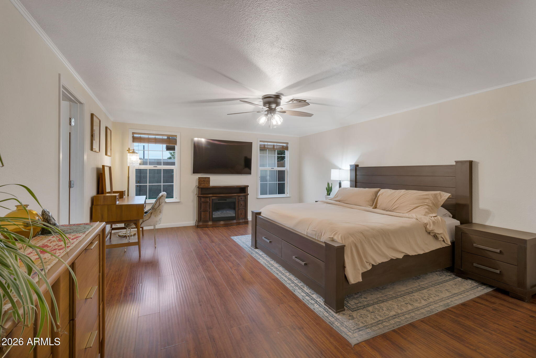
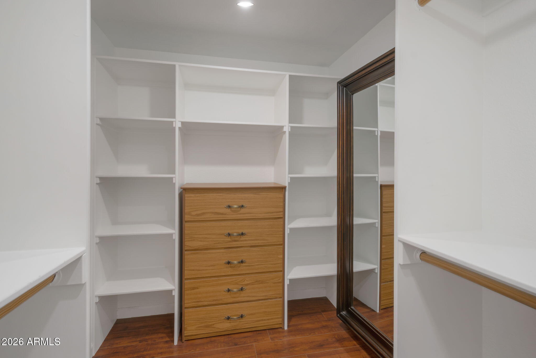
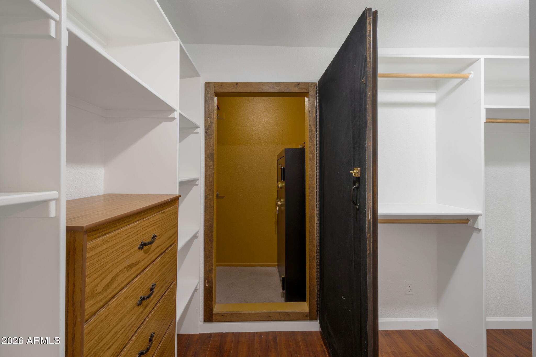
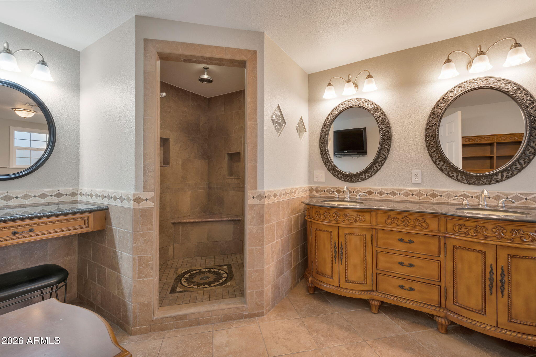
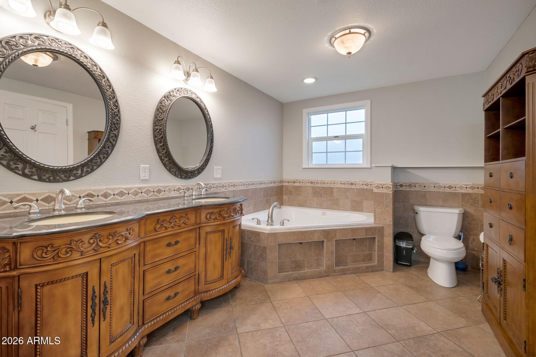
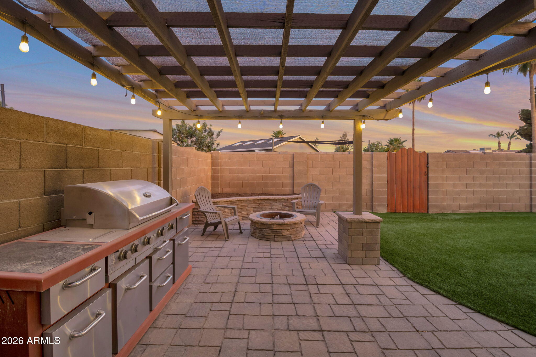
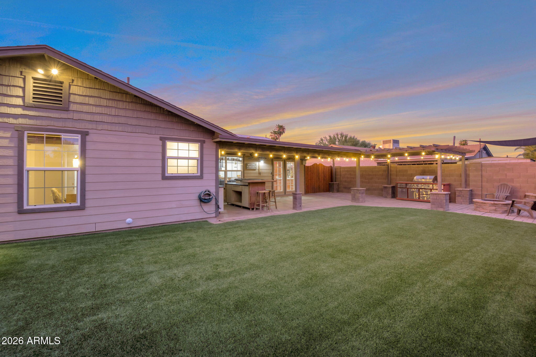
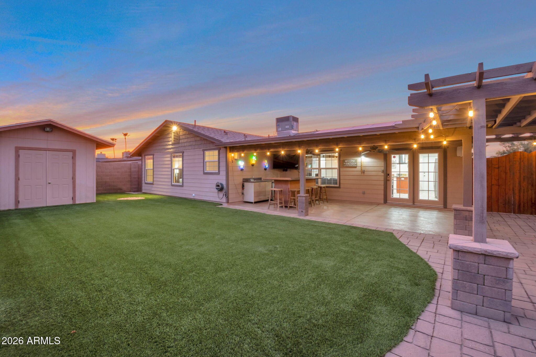
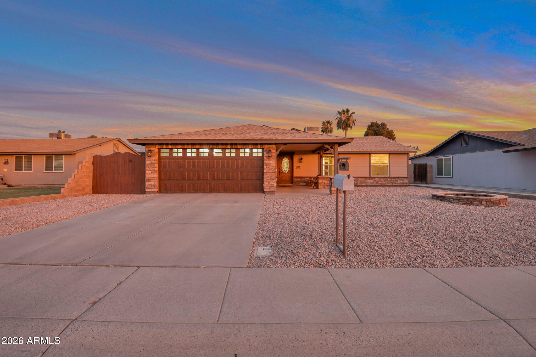
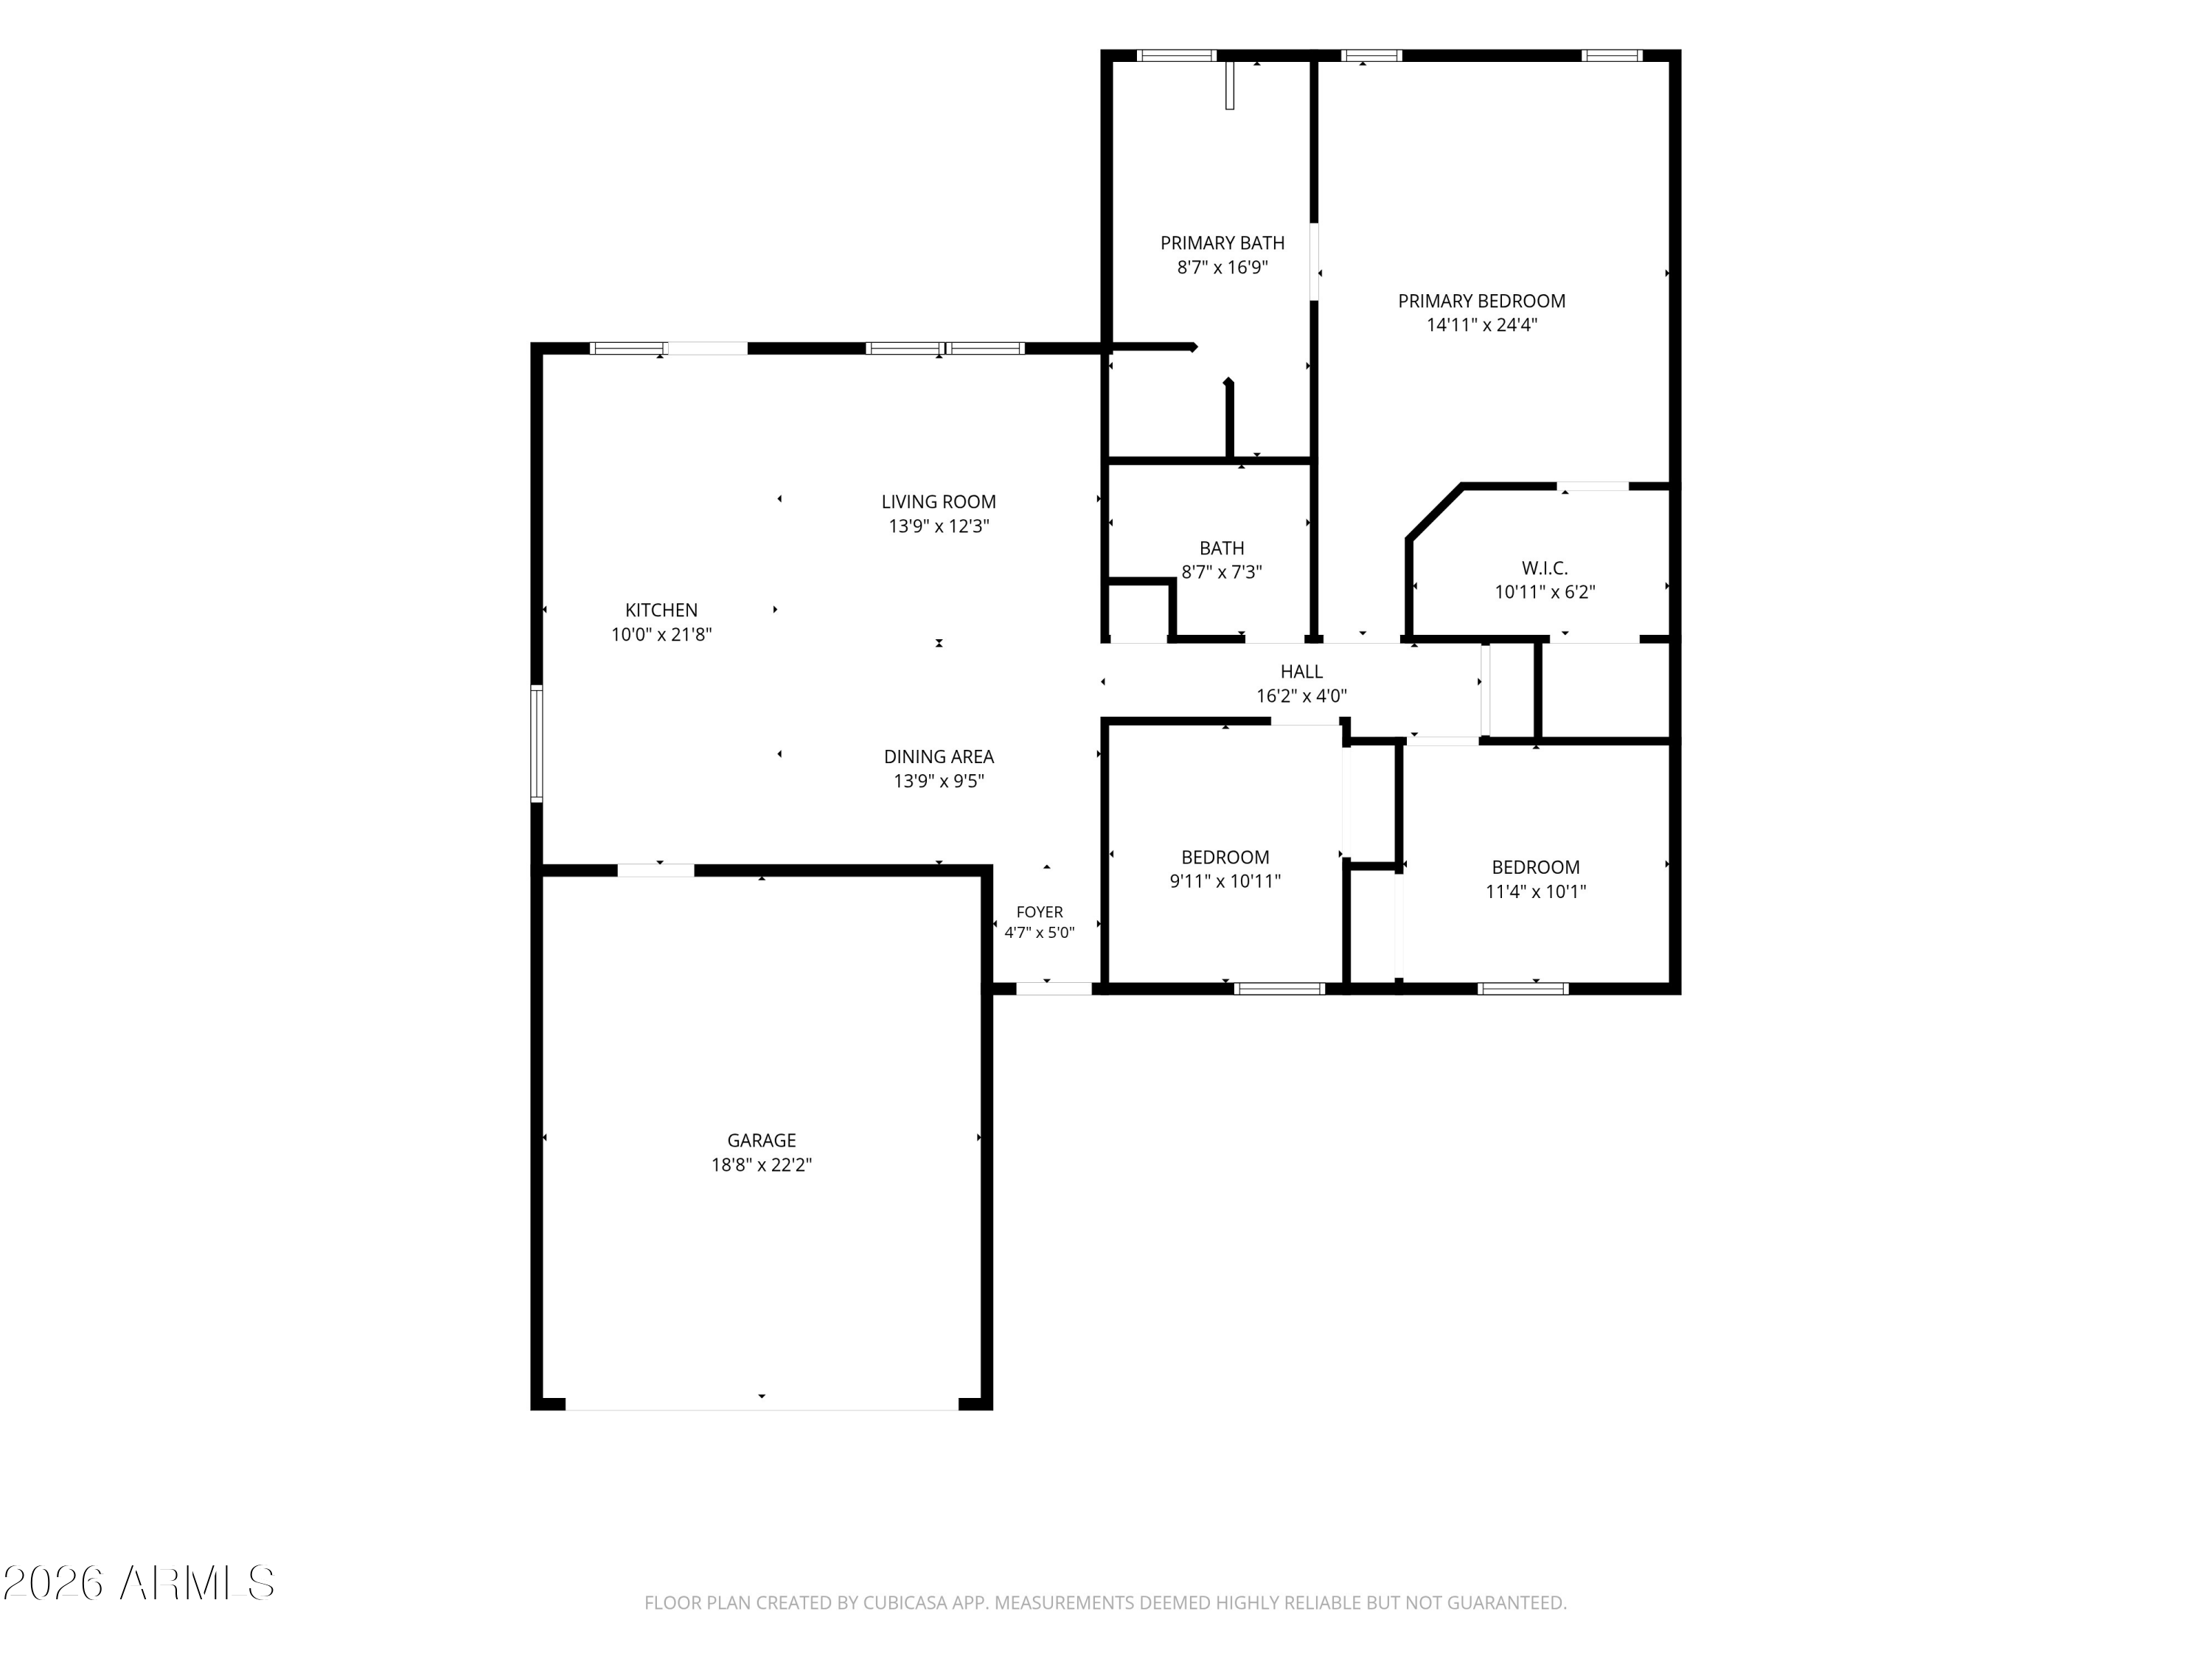
Some homes make hosting effortless, and this single-level Chandler ranch is one of them. A 2024 kitchen with new stainless appliances, countertops and fixtures opens straight to the living and dining space, so the cook is never out of the conversation. When the day winds down, the primary suite becomes a retreat, with a jetted tub, separate shower, and a walk-in closet that hides a hidden bonus room and a full-size safe. Evenings drift outside, where a covered gazebo shades a built-in outdoor kitchen and the fire pit takes over after dark. The tiki bar keeps the game on the Samsung TV with Sonos sound system and a cold drink close by. All on turf that stays green with no upkeep. A workshop with power gives projects a home of their own, and alley access keeps the toys within reach. Owned solar handles the energy bills. With no HOA and the Loop 101, Chandler Fashion Center and downtown Chandler nearby, the location lives as easy as the house.

3
beds

2
baths

1,537 Sq.Ft. LIVING AREA

6,281 Sq.Ft. lot

Gina Dwyer

Gina Dwyer

Features & Amenities

Interior

  • total bedrooms3
  • Total bathrooms2
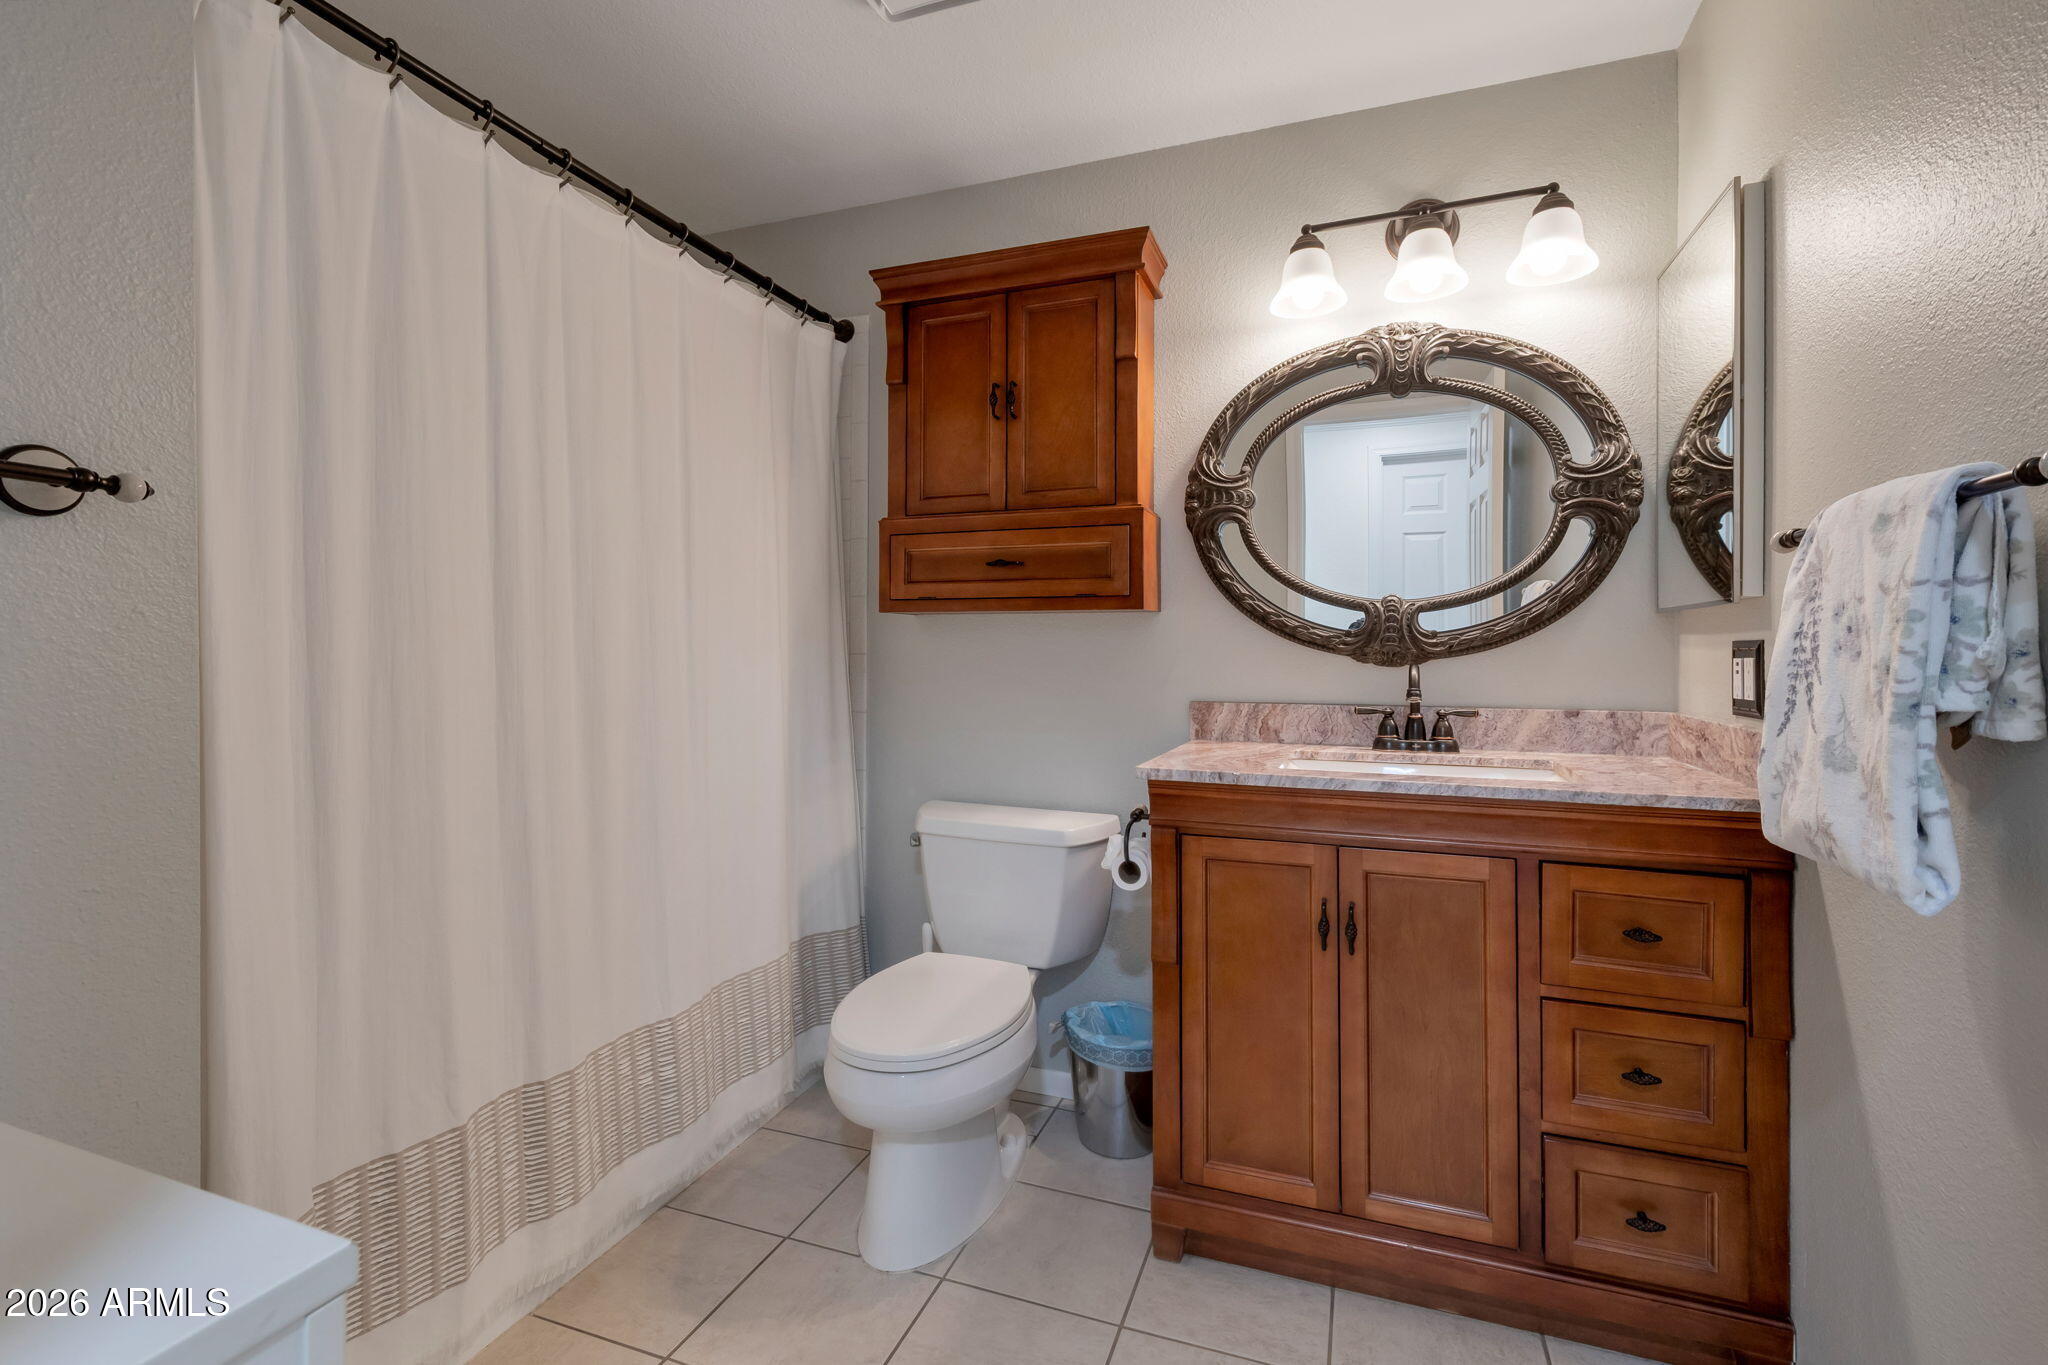
  • full bathrooms2
  • Laundry room In Garage, Wshr/Dry Hook Up Only
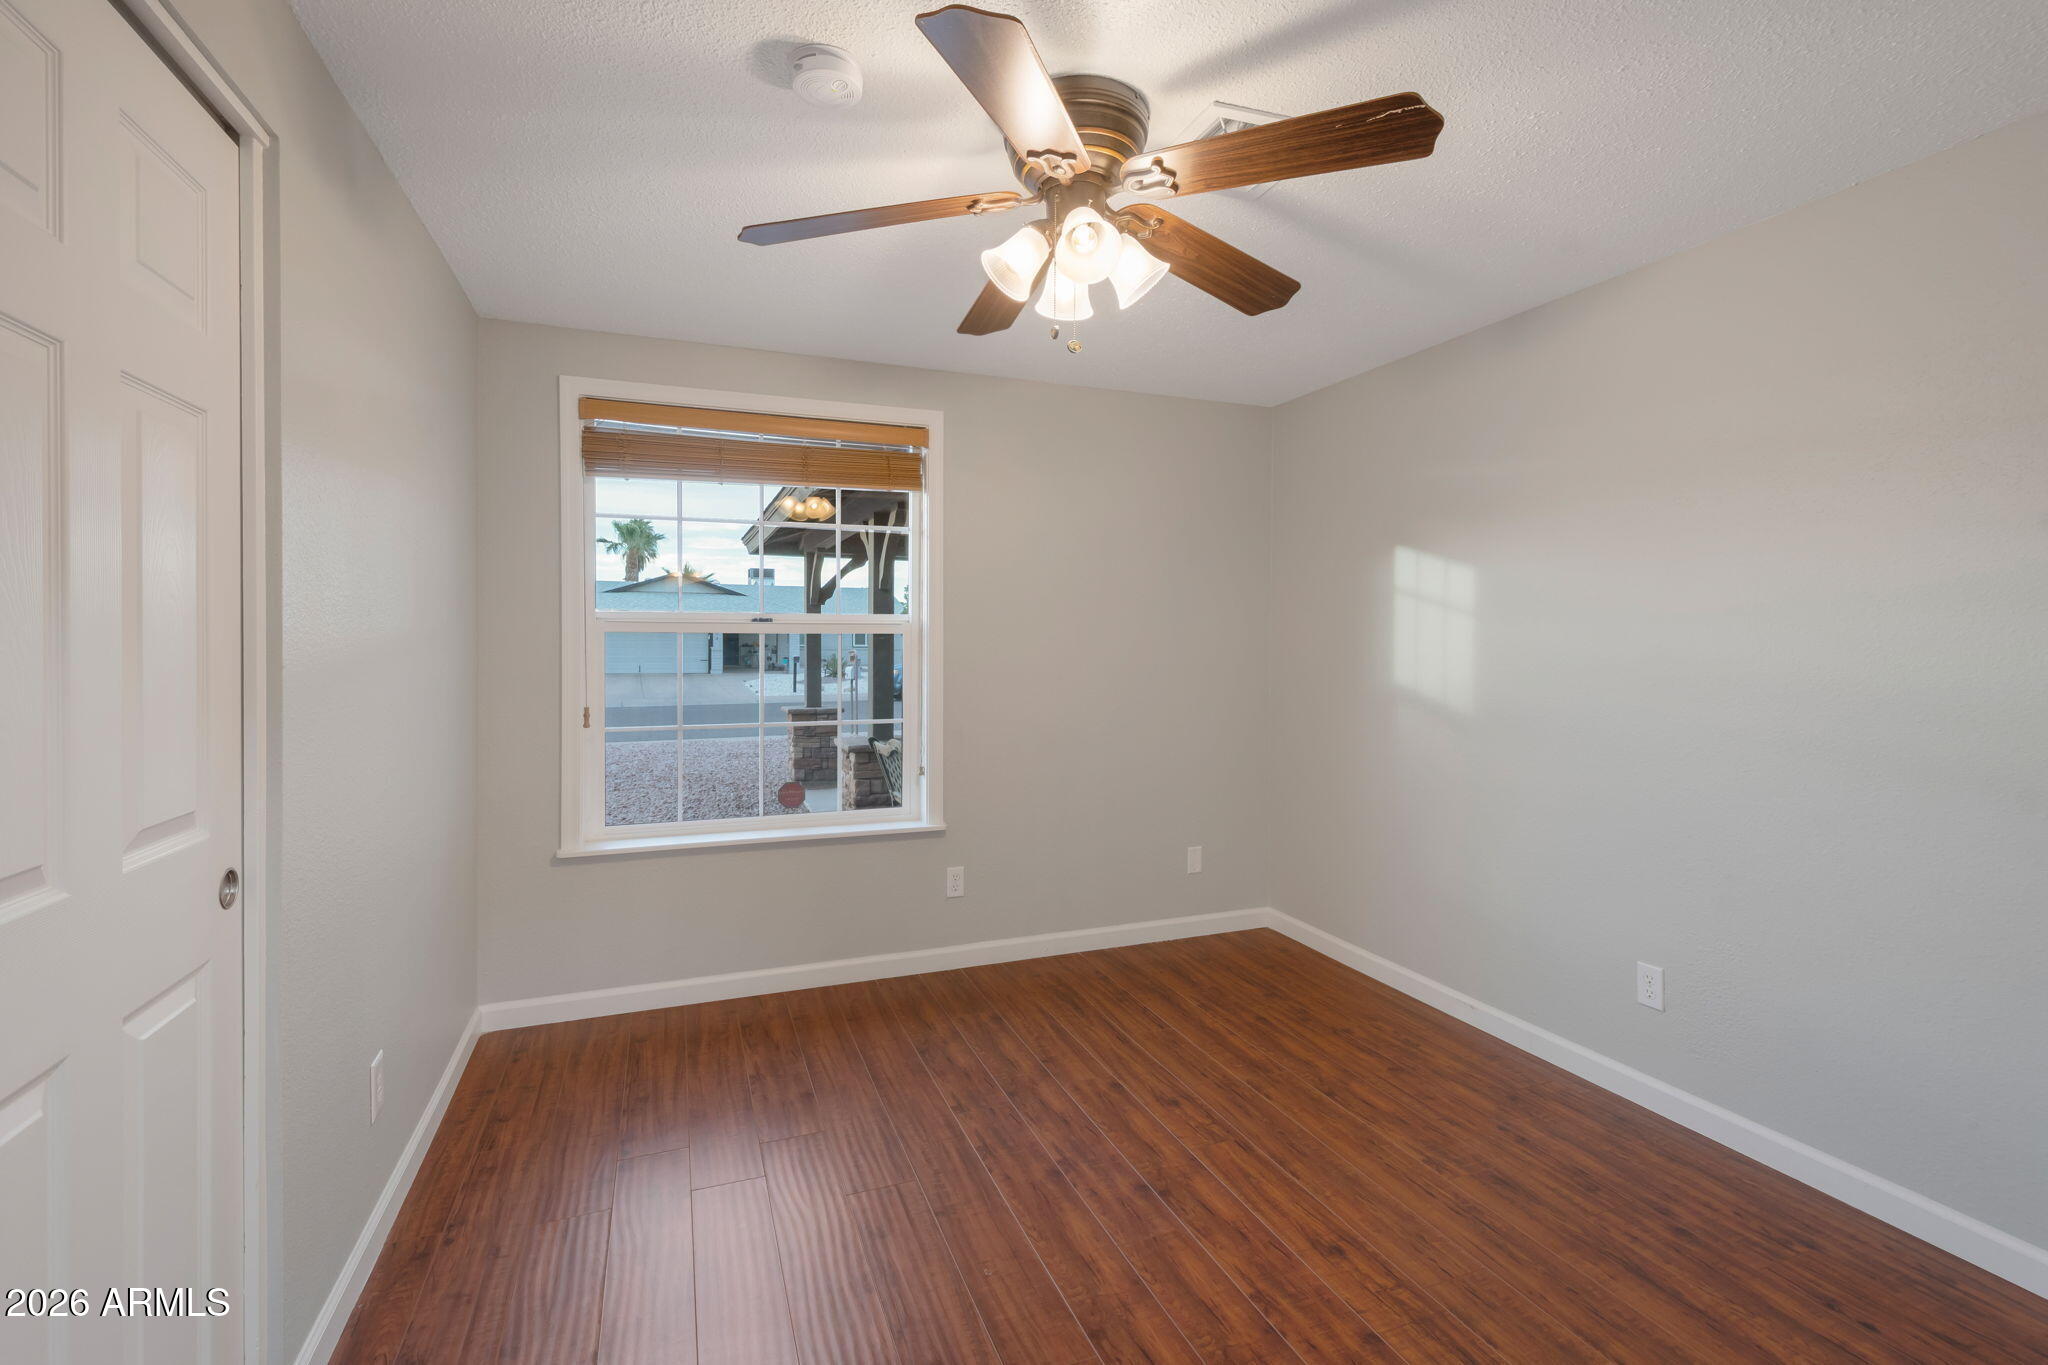
  • Flooring Laminate, Tile
  • APPLIANCES Dryer, Washer, Refrigerator, Built-in Microwave, Dishwasher, Disposal, Electric Range
  • other interior Features High Speed Internet, Granite Counters, Double Vanity, Eat-in Kitchen, Full Bth Master Bdrm, Separate Shwr Tub, Tub with Jets

Area & Lot

  • Status Sold
  • Date Sold August 11, 2026
  • Living Area1,537 Sq.Ft.
  • Lot Area6,281 Sq.Ft.
  • MLS® ID7050691
  • TypeResidential
  • YEAR BUILT1980
  • NeighborhoodChandler
  • Architecture StylesRanch
  • Elementary SchoolPomeroy Elementary School
  • Middle SchoolSummit Academy
  • High SchoolDobson High School
  • School DistrictMesa Unified District

Exterior

  • STORIES1
  • Garage Space2.0
  • water SourceCity Water
  • roofComposition
  • lot featuresNorth/South Exposure, Sprinklers In Rear, Sprinklers In Front, Alley, Desert Front, Gravel/Stone Front, Synthetic Grass Back, Auto Timer H 2 O Front, Auto Timer H 2 O Back
  • parkingAttached Garage, Garage Door Opener, Attchd Gar Cabinets
  • HEAT TYPEElectric
  • AIR CONDITIONINGCentral Air
  • sewerPublic Sewer
  • other exterior FeaturesStorage, Built-in Barbecue

Financial

  • Sales Price$498,000
  • Real Estate Tax $1,516/yr

Chandler

Explore

Work With Gina

Gina is dedicated to helping you find your dream home and assisting with any selling needs you may have. Contact her today so she can guide you through the buying and selling process.

Follow Me on Instagram