Leave a Message

Thank you for your message. I will be in touch with you shortly.

Browse Homes
420 W 1ST Street 319
SEE ALL PHOTOS
420 W 1ST Street 319
Courtesy of Citiea, Gina L Dwyer Listing Contact: 480-577-3465 
For Sale

420 W 1ST Street 319

420 W 1ST Street 319, Tempe, AZ 85281

$299,000
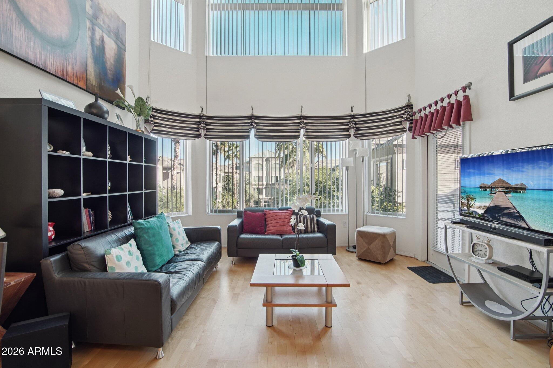
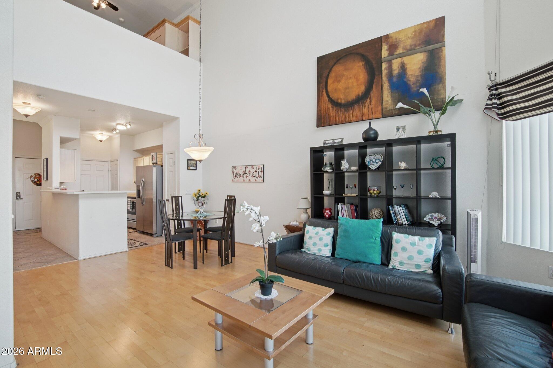
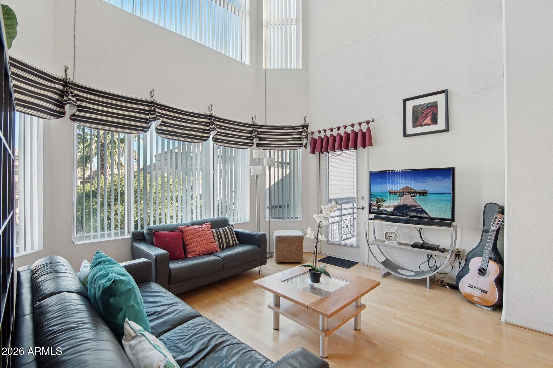
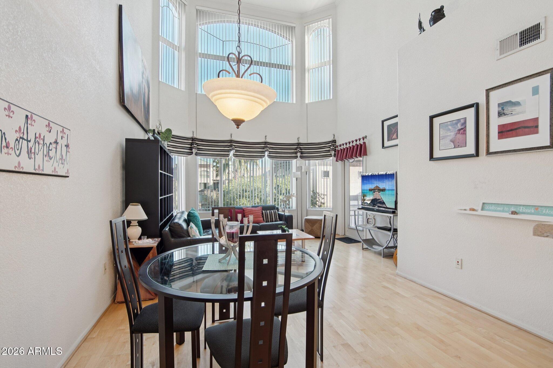
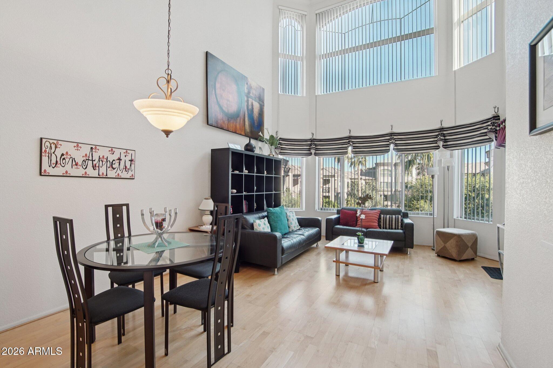
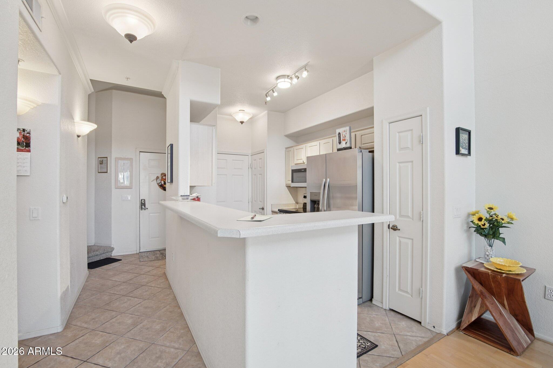
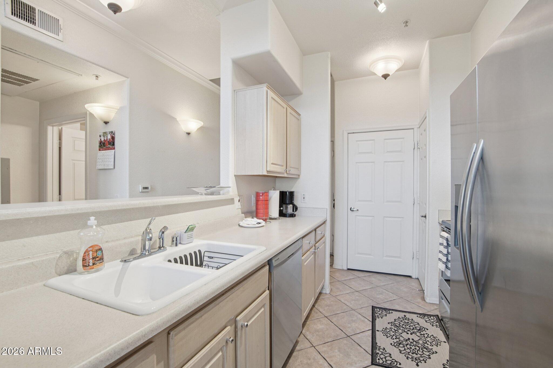
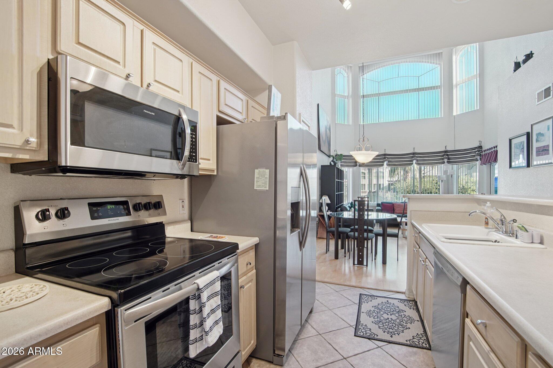
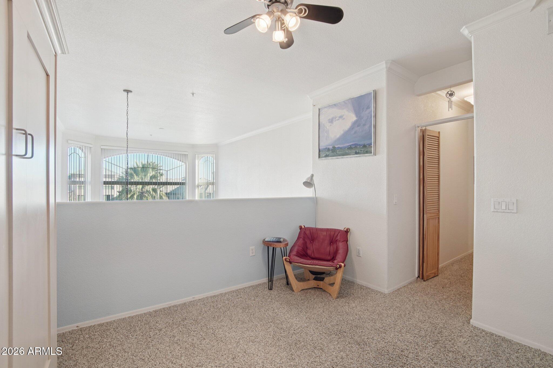
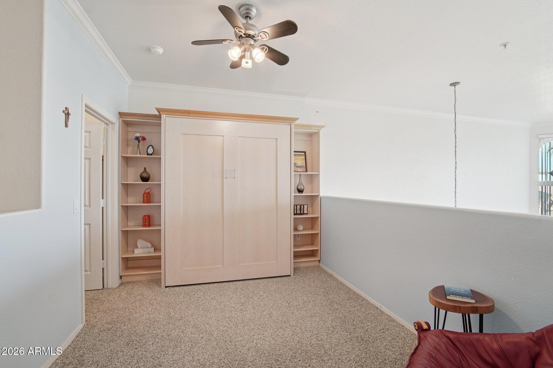
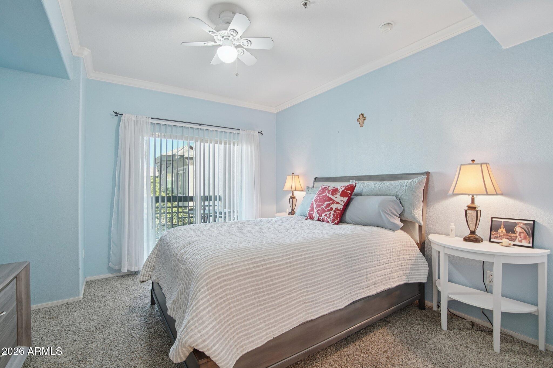
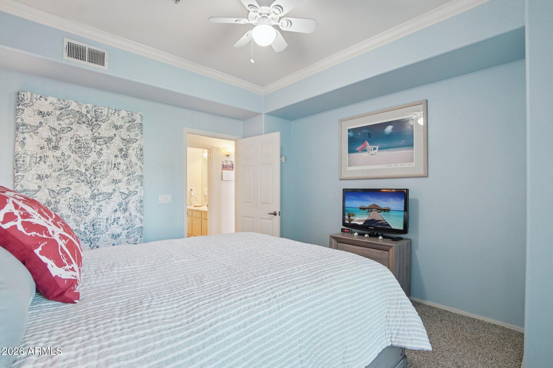
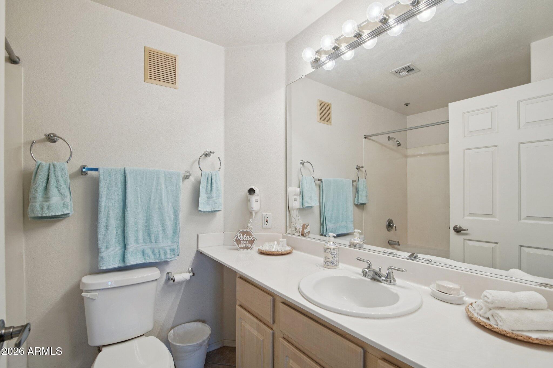
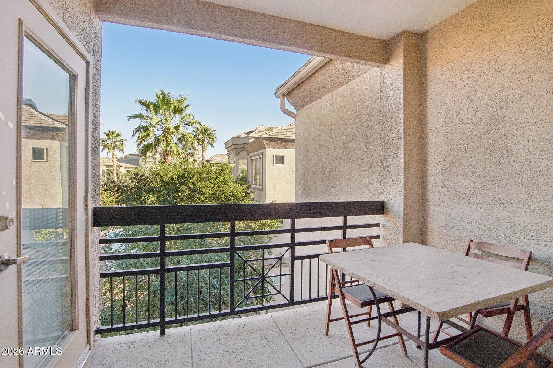
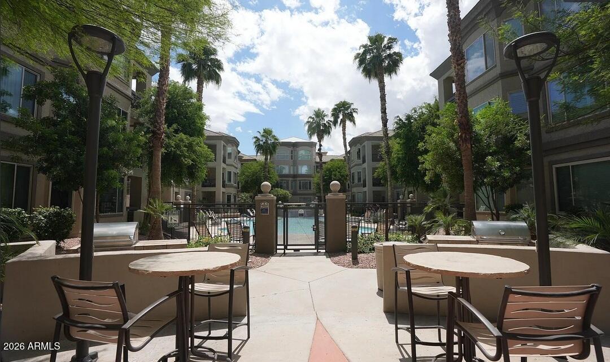
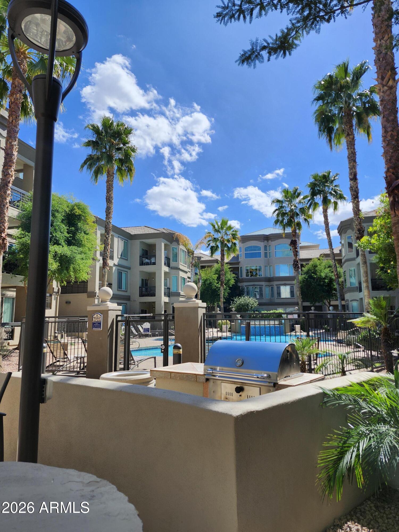
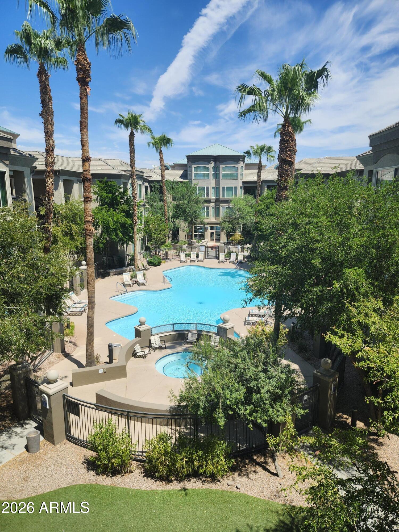
Welcome to urban living at its finest in the heart of Tempe! Located at 420 W. First St #319, this spacious and stylish 1-bedroom, 1-bathroom condo with a full loft/den offers 1,035 square feet of thoughtfully designed living space. You'll love the soaring ceilings, true hardwood floors, and natural light that floods the open floorplan. The loft area includes a built-in Murphy bed--perfect for guests, a home office, or creative flex space. The kitchen is complete with a breakfast bar and refrigerator, making it ideal for casual dining and entertaining. Step outside to your private balcony and additional outdoor space, the perfect place to unwind and enjoy your morning coffee or evening sunsets.

1
bed

1
bath

1,035 Sq.Ft. LIVING AREA

801 Sq.Ft. lot

Gina Dwyer

Gina Dwyer

Features & Amenities

Interior

  • total bedrooms1
  • Total bathroom1
  • full bathroom1
  • Laundry room Inside
  • Flooring Carpet, Tile, Wood
  • APPLIANCES Stacked Washer/Dryer, Washer, Refrigerator, Built-in Microwave, Dishwasher, Disposal, Electric Cooktop, Built-In Electric Oven
  • other interior Features High Speed Internet, Double Vanity, Eat-in Kitchen, Breakfast Bar, Elevator, Vaulted Ceiling(s), Pantry, Full Bth Master Bdrm

Area & Lot

  • Status For Sale
  • Living Area1,035 Sq.Ft.
  • Lot Area801 Sq.Ft.
  • MLS® ID7086281
  • TypeCondo
  • YEAR BUILT2002
  • NeighborhoodTempe
  • Elementary SchoolScales Technology Academy
  • Middle SchoolGeneva Epps Mosley Middle School
  • High SchoolTempe High School
  • School DistrictTempe Union High School District

Exterior

  • STORIES3
  • Garage Space1.0
  • water SourcePublic
  • roofTile
  • lot featuresNone
  • parkingGated, Garage Door Opener, Assigned, Permit Required
  • HEAT TYPEElectric
  • AIR CONDITIONINGCentral Air, Ceiling Fan(s)
  • sewerPublic Sewer
  • other exterior FeaturesBalcony, Storage

Financial

  • Sales Price$299,000
  • Real Estate Tax $2,780/yr
  • HOA $384/mo
image

Schedule a Showing

I would love to show you this beautiful property. Please select your preferred date and time below. I will be in touch shortly to confirm your appointment.

Schedule a Showing

I would love to show you this beautiful property. Please select your preferred date and time below. I will be in touch shortly to confirm your appointment.

Thank you for your interest in 420 W 1ST Street 319, Tempe, AZ 85281. We are reviewing your request and will be in touch shortly!

Mortgage Calculator

Estimate your monthly mortgage payment, including the principal and interest, property taxes, and HOA. Adjust the values to generate a more accurate rate.

All estimates are provided for informational purposes only. Actual amounts may vary.
$0,000 Your Payment 20 15 65
$0,000 Your Payment

Tempe

Explore

Work With Gina

Gina is dedicated to helping you find your dream home and assisting with any selling needs you may have. Contact her today so she can guide you through the buying and selling process.

Follow Me on Instagram